
BEDS2
BATHS2 full 1 partial
SQUARE FEET1,620
MLS#1003696
STATUSActive
PROPERTY TYPEResidential - Condominium
SUBDIVISIONMeadowbrook Pointe Westbury
SCHOOLUniondale
Property Description
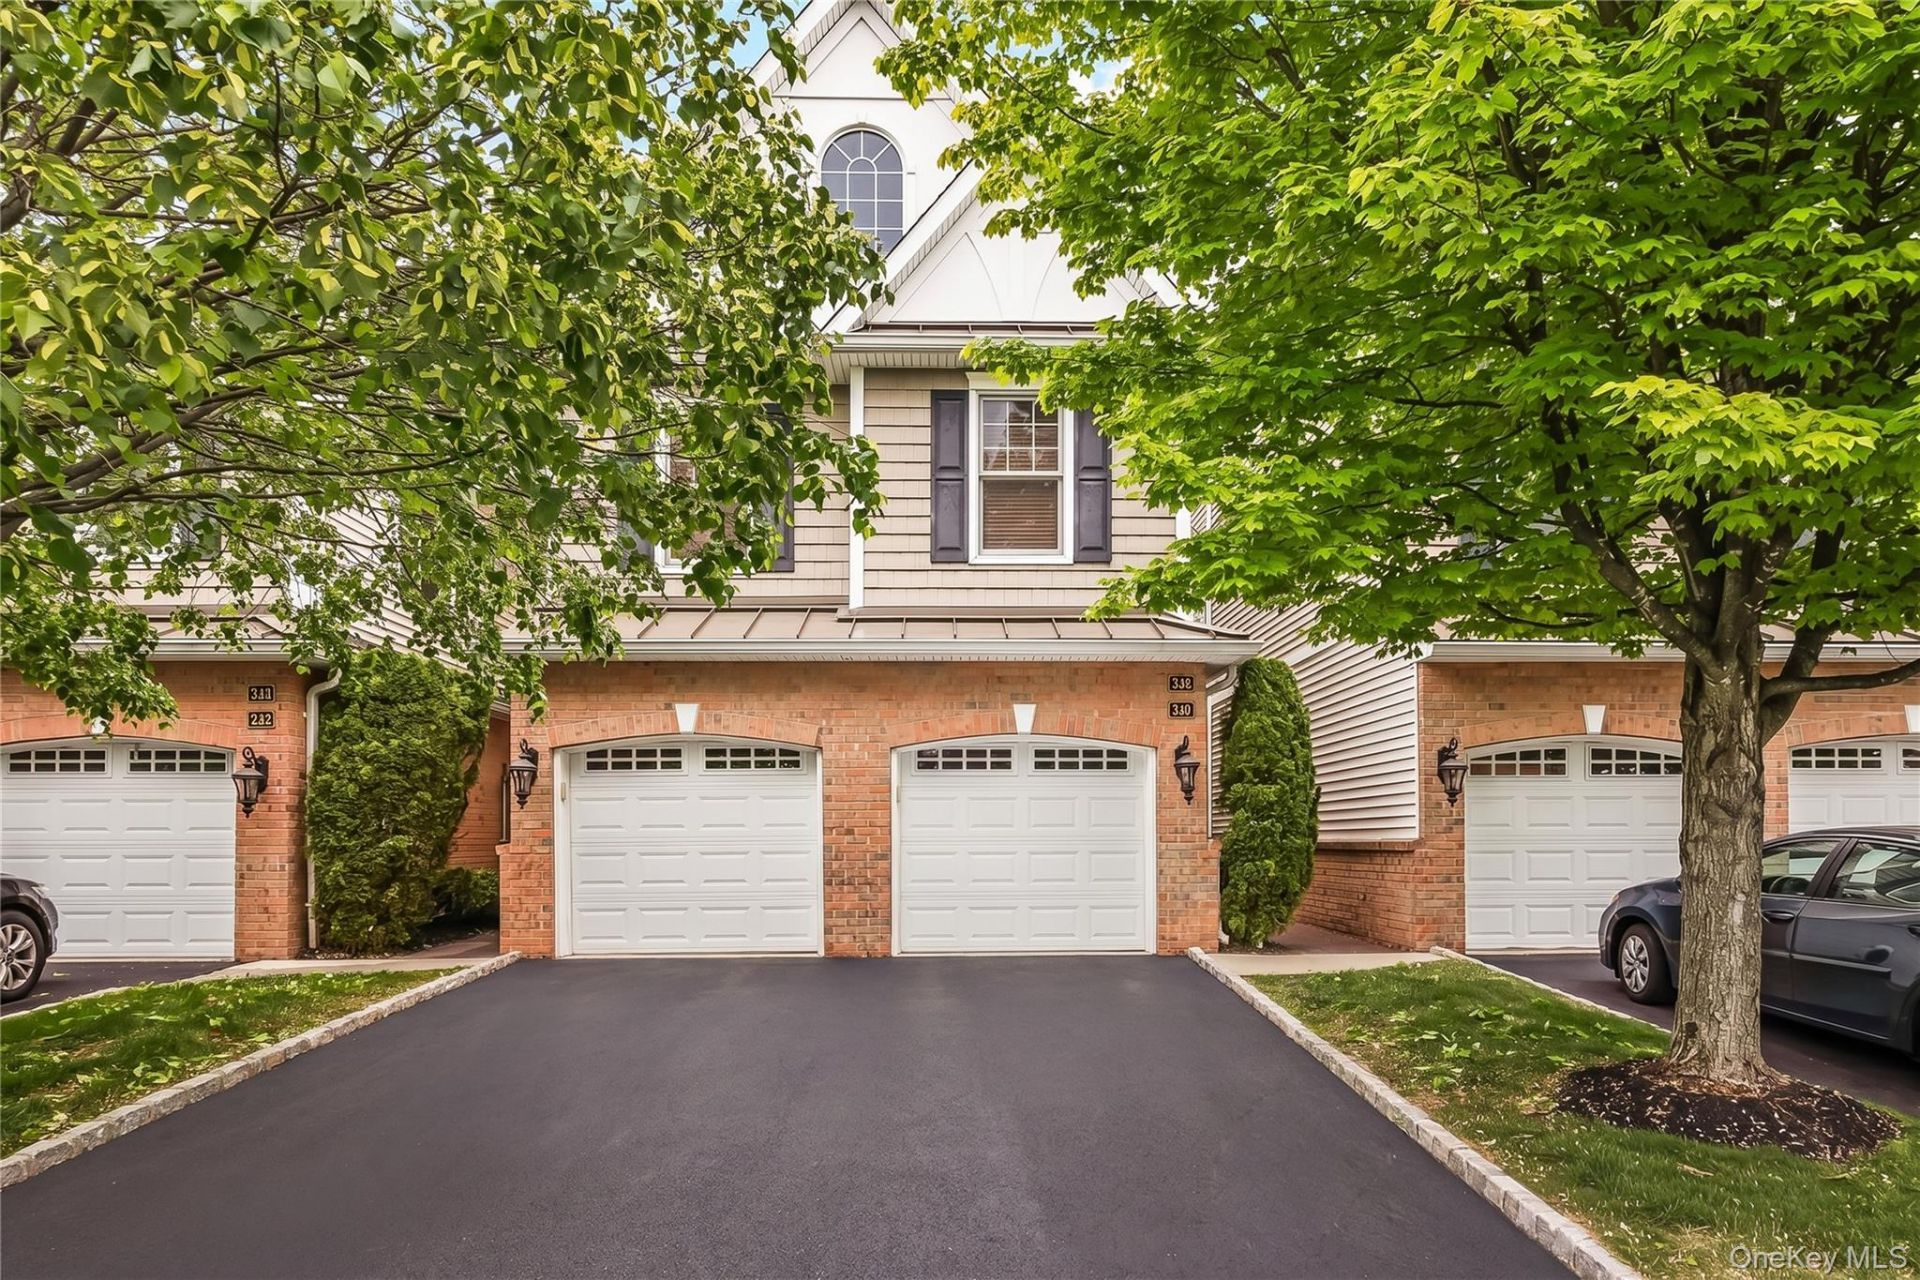
Welcome to resort-style living at Meadowbrook Pointe in Westbury! This Just Right beautifully maintained 2-bedroom, 2.5-bath G Villa with a 1 car garage offers the convenience of a first-floor entry, a spacious primary ensuite and laundry all on the main level. The bright EIK kitchen with SS appliances, granite countertops and a breakfast bar opens to the spacious living room with beautiful wood built ins and a gas fireplace. Step outside to your private patio and enjoy peaceful outdoor relaxation. Upstairs you will find a second bedroom, full bath and a den area suitable for a home office or guest quarters. Located in an exclusive 48+ gated community, residents enjoy exceptional amenities including a state of the art clubhouse, two outdoor pools, an indoor pool, a fitness center, spa, movie theater, cafe, tennis, and so much more. Experience luxury, comfort, and low-maintenance living in one of Long Island's most sought-after active lifestyle communities. Within close proximity to shopping, restaurants, highways, places of worships and anything you could possibly need. This is the Golden opportunity you have been waiting for!
Property Features
Property Type: Residential - Condominium
Cooling: Central Air
Fireplaces: 1
Garage: 1
Heating: Forced Air
Lot Size: 7.11 Acres
Taxes: $13,250
Year Built: 2006
Amenities
First Floor Bedroom
First Floor Full Bath
Breakfast Bar
Built-in Features
Ceiling Fan(s)
Double Vanity
Eat-in Kitchen
Entertainment Cabinets
Entrance Foyer
Granite Counters
Natural Woodwork
Open Floorplan
Open Kitchen
Pantry
Primary Bathroom
Master Downstairs
Recessed Lighting
Stone Counters
Storage
Walk Through Kitchen
Walk-In Closet(s)
Washer/Dryer Hookup
Feature Descriptions
Appliances: Dishwasher, Dryer, Gas Range, Microwave, Refrigerator, Stainless Steel Appliance(s), Washer, Gas Water Heater
Association Amenities: Business Center, Clubhouse, Concierge, Elevator(s), Fitness Center, Gated, Landscaping, Lounge, Maintenance, Maintenance Grounds, Parking, Pool, Recreation Facilities, Sauna, Security, Snow Removal, Spa/Hot Tub, Tennis Court(s)
Association Fee: $881/Monthly
Association Fee Includes: Common Area Maintenance, Grounds Care, Pool Service, Sewer, Snow Removal, Trash, Water
Common Walls: 1 Common Wall, No One Above, No One Below
Community Features: Clubhouse, Fitness Center, Gated, Pool, Tennis Court(s)
Days on Site: 1
Exterior: Brick, Frame, Vinyl Siding
Fireplace Features: Gas, Living Room, Masonry
Fireplace Y/N: Yes
Flooring: Carpet, Combination, Wood
GarageY/N: Yes
Gated Property: Y
Hot Tub: Yes
Laundry: In Unit, Inside, Laundry Room
On Market Date: 2026-05-26
Parcel Number: 2089-44-078-00-0110-UCA022411103
Parking Features: Driveway, Garage, Unassigned
Parking Total: 2
Patio And Porch: Patio
Pets Allowed: Cats OK, Dogs OK
Pool Features: Community, In Ground, Indoor, Outdoor Pool, Pool/Spa Combo
Property Attached Y/N: 1
Rental Term: Monthly
Rooms Total: 6
Sauna: Yes
Senior Community Y/N: Yes
Sewer: Public Sewer
Utilities: Cable Available, Electricity Available, Electricity Connected, Natural Gas Available, Natural Gas Connected, Phone Available, Sewer Available, Sewer Connected, Trash Collection Private, Water Available, Water Connected
Water: Public
Local Schools
High School: Uniondale High School
Middle School: Lawrence Road Middle School
Elementary School: California Avenue Elementary School
School District: Uniondale
Estimate Your Payment
Estimated Payment
$ 7,254.61 per month $5,815.03 Principal & Interest $1,104.17 Property Tax $335.42 Homeowner's InsuranceChange Payment Information
Listed By / Shown By
Listing By
Agency Name: Goldilocks Real Estate
Agency Contact: 516-874-3033

Shown By
Agent Name: Felix Jackson
Agent Phone: (631) 786-5171
Agency Title: Coldwell Banker American Homes

246 Roosevelt Way, Unit 11103 | MLS# 1003696
This condo located at 246 Roosevelt Way, Unit 11103, Westbury, NY 11590 is currently listed for sale with an asking price of $1,150,000. This property was built in 2006 and has 2 bedrooms and 2 full and 1 partial baths with 1620 sq. ft. Roosevelt Way, Unit 11103 is located in the Meadowbrook Pointe Westbury subdivision within the Uniondale school district. Search Meadowbrook Pointe Westbury real estate on fjackson.cbamhomes.com today.