
BEDS4
BATHS2 full
SQUARE FEET1,295
MLS#1064886
STATUSActive
PROPERTY TYPEResidential - Single Family
SCHOOLEast Meadow
Property Description
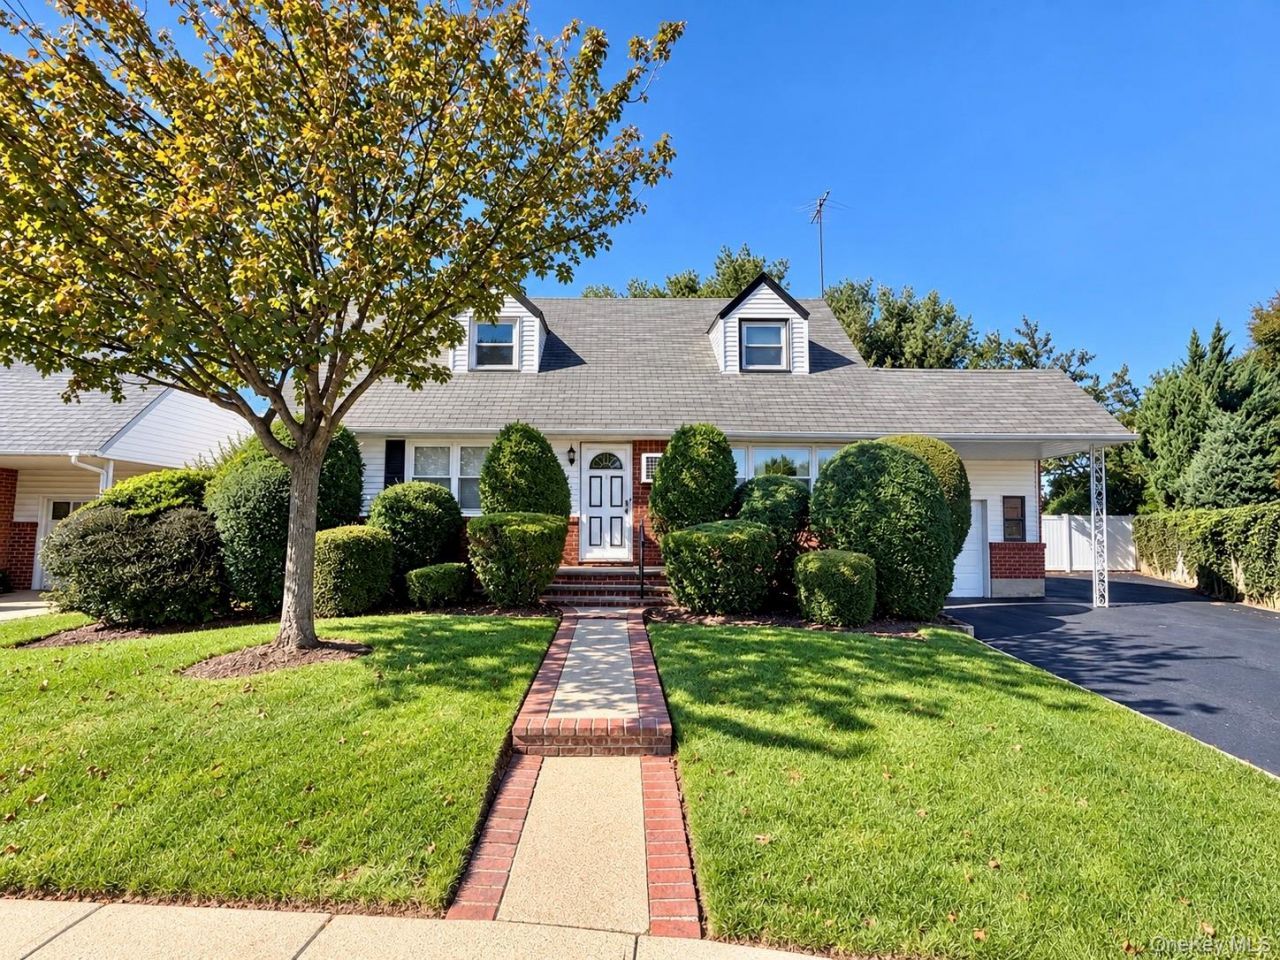
Center Hall Birchwood Cape Located In The Clearmeadow Section of East Meadow. The Home Features 4 Bedrooms, 2 Updated Baths, Living Room, Formal Dining Room, Eat In Kitchen, Partially Finished Basement, Spacious 18 x13 Screened In Porch, Original Hardwood Flooring Throughout. Oversized Garage Measures 24 x13 With Expansive Driveway That Can Accommodate Several Vehicles. Private Tree Lined Fenced Back Yard. Updates Include: Replacement Windows, Baths, New Oil Tank, 150 Amp Electric Panel, And Oil Burner. This Is A Structurally Solid Home And Is Being Sold As Is. Needs Mainly Cosmetic Updating And Is Reflective Of The Competitive Listing Price. Convenient Central Nassau County Location, Near Parkways, State Parks, Universities, Shopping And More! Meadowbrook Elementary School Is Just 2 Blocks Away. Taxes Shown Do Not Include Exemptions.
Property Features
Property Type: Residential - Single Family
Basement: Yes
Basement: Full, Partially Finished
Cooling: Wall/Window Unit(s)
Fenced: Yes
Garage: 1
Heating: Hot Water
Home Style: Cape Cod
Lot Size: 0.18 Acres
Taxes: $11,337
Year Built: 1952
Amenities
First Floor Bedroom
First Floor Full Bath
Ceiling Fan(s)
Chandelier
Eat-in Kitchen
Formal Dining
Master Downstairs
Storage
Washer/Dryer Hookup
Feature Descriptions
Appliances: Dishwasher, Dryer, Electric Oven, Electric Range, Microwave, Refrigerator, Washer
Attic: Crawl
Exterior: Brick, Frame, Vinyl Siding
Fencing: Back Yard, Fenced
Flooring: Wood
Formal Dining: Yes
GarageY/N: Yes
House Faces: South
Laundry: Electric Dryer Hookup, In Basement, Washer Hookup
Lot Dimensions: 70 x 110
Lot Features: Back Yard, Front Yard, Irregular Lot, Landscaped, Level, Near School, Near Shops, Private, Sprinklers In Front, Sprinklers In Rear, Stone/Brick Wall, Views
On Market Date: 2026-10-22
Parcel Number: 2089-45-477-00-0020-0
Parking Features: Driveway
Parking Total: 4
Patio And Porch: Covered, Patio, Screened
Rental Term: Monthly
Rooms Total: 7
Seller Concession: Yes
Sewer: Public Sewer
Utilities: Electricity Connected, Sewer Connected, Water Connected
Water: Public
Local Schools
High School: W Tresper Clarke High School
Middle School: Clarke Middle School
Elementary School: Meadowbrook Elementary School
School District: East Meadow
Estimate Your Payment
Estimated Payment
$ 4,950.56 per month $3,787.35 Principal & Interest $944.75 Property Tax $218.46 Homeowner's InsuranceChange Payment Information
Listed By / Shown By
Listing By
Agency Name: Coldwell Banker American Homes

Shown By
Agent Name: Felix Jackson
Agent Phone: (631) 786-5171
199 Ronni Drive | MLS# 1064886
This single family home located at 199 Ronni Drive , East Meadow, NY 11554 is currently listed for sale by Coldwell Banker American Homes, with an asking price of $749,000. This property was built in 1952 and has 4 bedrooms and 2 full baths with 1295 sq. ft. Ronni Drive is located within the East Meadow school district. Search East Meadow real estate on fjackson.cbamhomes.com today.