
BEDS3
BATHS3 full 1 partial
SQUARE FEET3,400
MLS#862221
STATUSActive
PROPERTY TYPEResidential - Single Family
SCHOOLContact Agent
Property Description
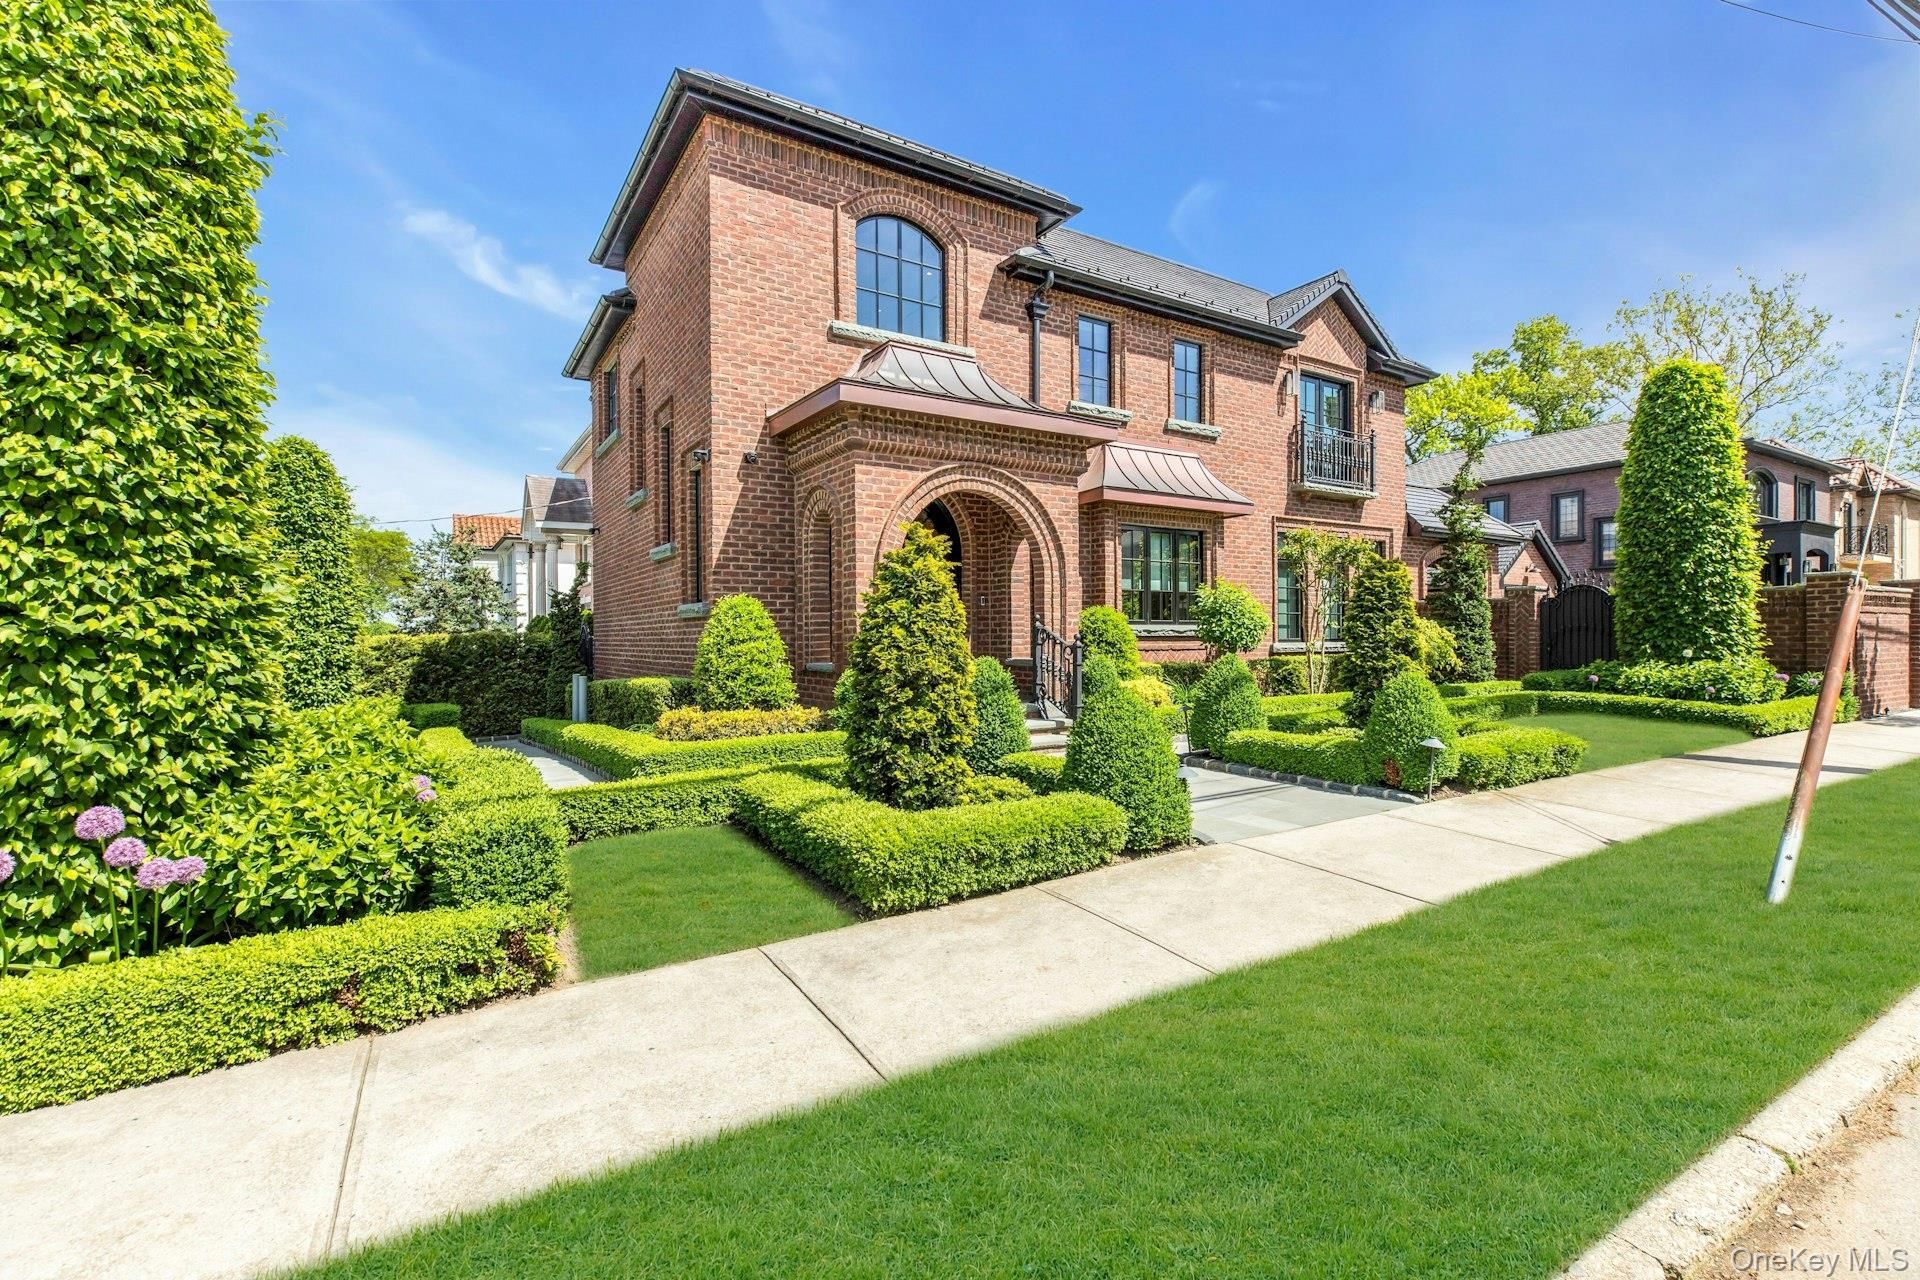
Welcome to 16204 12th Road - where sophistication meets modern-day living to create an unparalleled space that is sure to impress the most discerning buyer. This pristine home is located in the coveted Beechhurst section of Queens and was meticulously rebuilt and completed in 2021 to exemplify fine craftsmanship and the utmost attention to detail, with features such as radiant heated floors throughout every square foot of the house. The impeccable brick facade leads to a dramatic marble two-story entry foyer, which sets the tone for the rest of the home. Gleaming white oak floors, grand soaring ceilings, and an incredible gourmet kitchen replete with high-end finishes and top-of-the-line appliances are to name but a few of this home's attributes. The open floor plan is ideal for entertaining and includes a living/dining area with a cozy gas fireplace, coffered ceilings, custom built-ins, and a powder room. The second floor includes the primary suite with a spacious walk-in closet and a spa-like bath. Two additional well-appointed bedrooms, a second full bathroom, and a separate laundry room complete this level. The lower level is fully finished with a full bathroom, adding additional living space and storage, plus there is a 1-car garage. The immaculate outdoor retreat is gated, fully paved, and offers the utmost in privacy. You'll enjoy the luxury of indoor-outdoor living and alfresco dining with a covered patio, outdoor kitchen, and sitting area. The lavish lifestyle this home epitomizes can be yours!
Property Features
Property Type: Residential - Single Family
Basement: Finished, Full
Basement: Yes
Cooling: Central Air
Garage: 1
Heating: Ducts, Radiant, Radiant Floor
Home Style: Colonial
Lot Size: 0.10 Acres
Taxes: $11,150
Year Built: 1955
Amenities
Chefs Kitchen
Crown Molding
Entrance Foyer
Formal Dining
High Ceilings
High Speed Internet
Kitchen Island
Primary Bathroom
Open Floorplan
Open Kitchen
Quartz/Quartzite Counters
Recessed Lighting
Smart Thermostat
Sound System
Speakers
Storage
Tray Ceiling(s)
Walk Through Kitchen
Walk-In Closet(s)
Washer/Dryer Hookup
Whole House Entertainment System
Wired for Sound
Feature Descriptions
Appliances: Dishwasher, Dryer, Exhaust Fan, Freezer, Microwave, Range, Refrigerator, Washer
Attic: Pull Stairs, Unfinished
Building Area Total: 3400
Days on Site: 5
Exterior: Brick
Fencing: Back Yard, Electric
Fireplace Features: Gas
Fireplace Y/N: Yes
Flooring: Tile, Wood
Formal Dining: Yes
GarageY/N: Yes
Laundry: Laundry Room
Lot Dimensions: 45 x 100
Number Of Kitchens: 1
On Market Date: 2026-05-26
Parcel Number: 04593-0049
Parking Features: Driveway
Patio And Porch: Covered, Patio
Rental Term: Monthly
Rooms Total: 6
Security: yes
Security Features: Security System
Sewer: Public Sewer
Utilities: Electricity Connected
Water: Public
Local Schools
High School: Contact Agent
Elementary School: Contact Agent
School District: Contact Agent
Estimate Your Payment
Estimated Payment
$ 14,289.00 per month $12,631.25 Principal & Interest $929.17 Property Tax $728.58 Homeowner's InsuranceChange Payment Information
Listed By / Shown By
Listing By
Agency Name: Compass Greater NY LLC
Agency Contact: 516-214-7761

Shown By
Agent Name: Felix Jackson
Agent Phone: (631) 786-5171
Agency Title: Coldwell Banker American Homes

16204 12th Road | MLS# 862221
This single family home located at 16204 12th Road, Whitestone, NY 11357 is currently listed for sale with an asking price of $2,498,000. This property was built in 1955 and has 3 bedrooms and 3 full and 1 partial baths with 3400 sq. ft. 12th Road is located within the Contact Agent school district. Search Whitestone real estate on fjackson.cbamhomes.com today.